57636 S MORSE RD, Warren, OR 97053
- $725,000
- 3
- BD
- 2
- BA
- 1,386
- SqFt




- List Price
- $725,000
- Price Change
- ▼ $24,900 1791533337
- Days on Market
- 98
- Status
- ACTIVE
- MLS#
- 684449592
- Bedrooms
- 3
- Bathrooms
- 2
- Living Area
- 1,386
- Lot Size
- 1 to 2.99 Acres
- Region
- Columbia County
Property Description
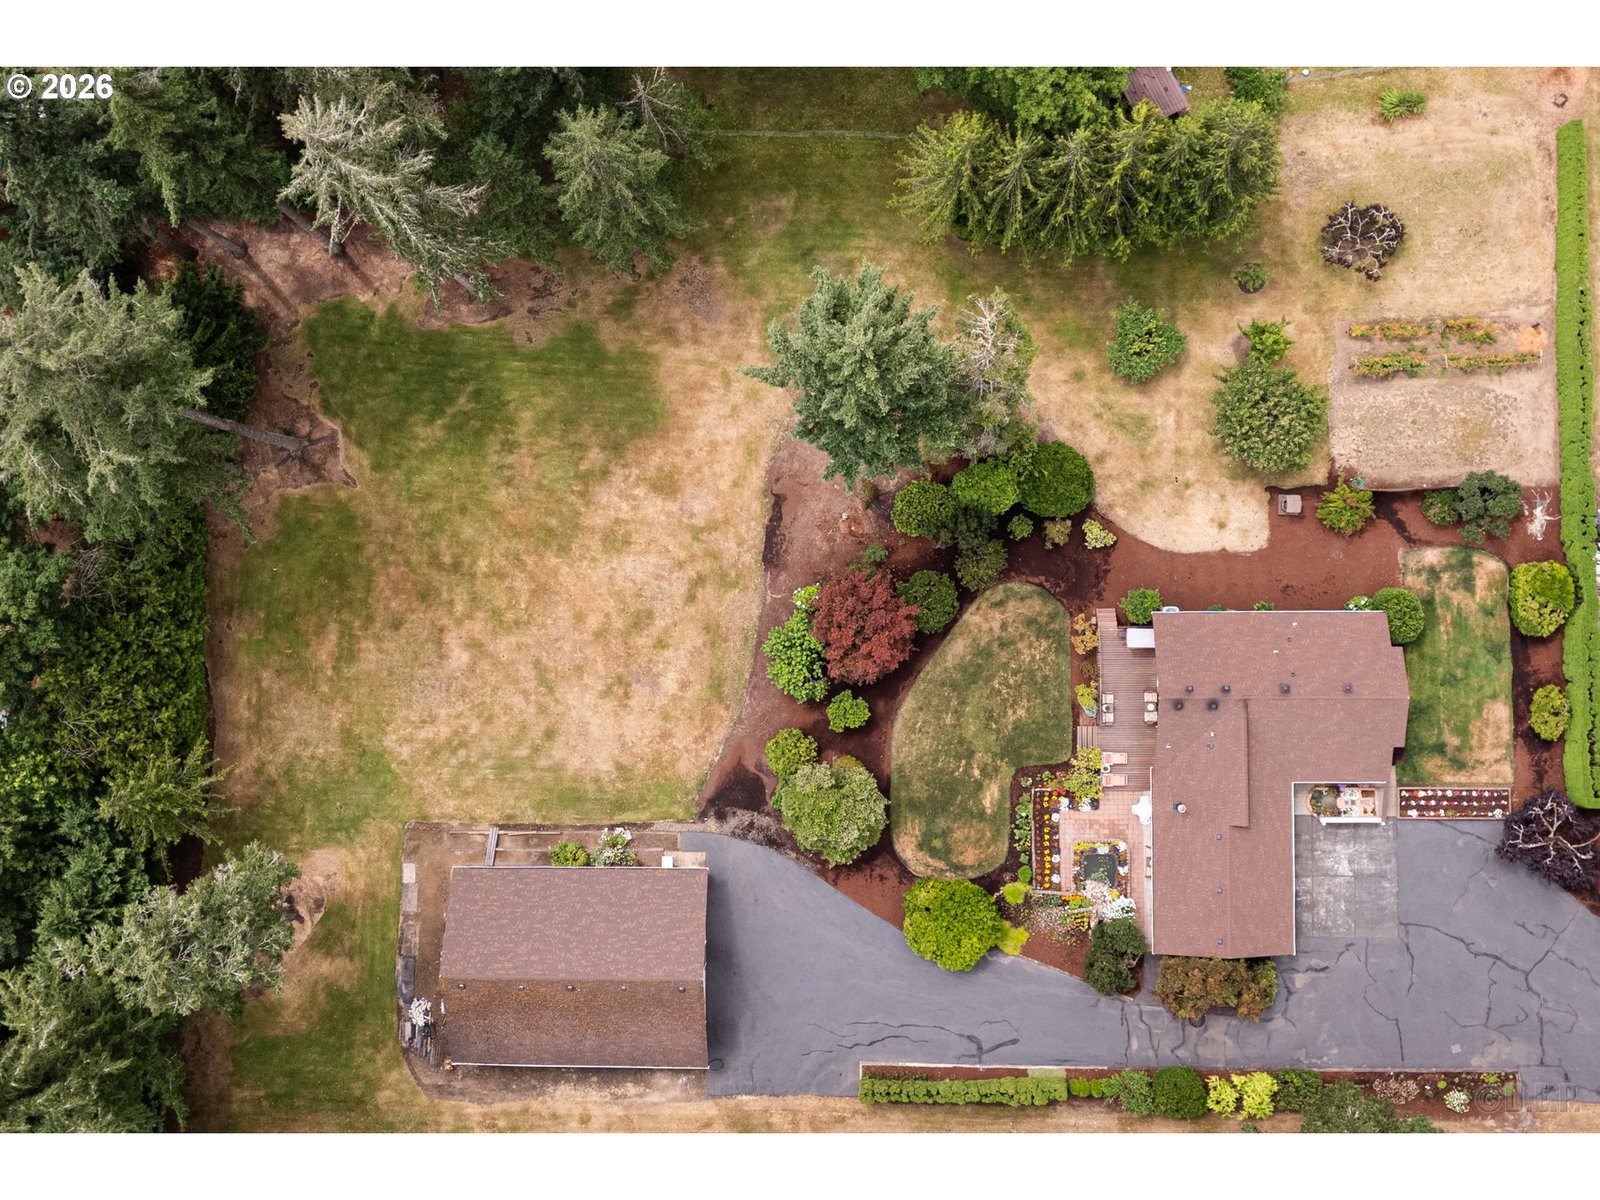
Enjoy privacy, usable acreage, and exceptional shop space with this beautifully maintained 3-bedroom, 2-bath ranch on 1.65 acres in desirable Warren. Set back for a peaceful country feel, this single-level home offers a functional floor plan, abundant natural light, custom cabinetry, wood floors, newer appliances, and pride of ownership throughout. A standout feature is the impressive 1,500-square-foot shop, offering plenty of room for vehicles, RV or boat storage, hobbies, equipment, projects, or a serious workshop setup. With this much versatile space, there is room to accommodate a variety of interests and storage needs. Outside, the usable acreage provides space to create your own mini farmette, with potential for animals, chickens, gardens, fruit trees, or additional outdoor projects. Enjoy the privacy and breathing room of country living with space to spread out, garden, recreate, and make the property your own. Conveniently located just a short drive from shopping, schools, and major commuting routes, this Warren acreage property offers a hard-to-find combination of a well-cared-for home, substantial shop, usable land, privacy, and country lifestyle. Ideal for buyers looking for acreage, room for animals, hobby-farm potential, or simply more space without giving up everyday convenience. Motivated seller!
/u.realgeeks.media/danhardyproperties/custom/logo-new2-drk.png)
Additional Information
- Tax Amount
- $5,379
- Year Built
- 1979
- High School
- St Helens
- Elementary School
- McBride
- Middle School
- St Helens
- Fireplaces Total
- 1
- Garage Spaces
- 2
- Garage Type
- Attached
- Acres
- 1.65
- Living Area
- 1,386
- Stories
- 1
- Property Type
- Single Family Residence
- Terms
- Cash, Conventional, FHA, VA Loan
- Accessibility Features
- Garage on Main, One Level, Parking, Utility Room On Main, Walk-in Shower
- Master Bedroom Level
- Main
- Cooling Description
- Heat Pump
- Fireplace Description
- Stove, Wood Burning
- Fuel Description
- Electricity
- Heating Description
- Forced Air
- Hot Water Description
- Electricity
- Exterior Description
- Cedar, Lap Siding
- Roof Type
- Composition
- Sewer Description
- Standard Septic
- Style
- Ranch
- View
- Territorial
- Parking
- Driveway, RV Access/Parking
- Security Or Entry
- Security Lights
- Parking Description
- Driveway, RV Access/Parking
- Road Surface
- Paved
- Exterior Features
- Deck, Garden, Patio, Porch, RV Parking, RV/Boat Storage, Security Lights, Water Feature, Workshop, Yard
- Interior Features
- Garage Door Opener, Granite, Laundry, Skylight(s), Tile Floor, Vaulted Ceiling(s), Vinyl Floor, Wall to Wall Carpet, Washer/Dryer, Wood Floors
- Kitchen Appliances
- Dishwasher, ENERGY STAR Qualified Appliances, Free-Standing Range, Free-Standing Refrigerator, Marble, Microwave, Plumbed For Ice Maker, Stainless Steel Appliance(s)
How much is your home worth?
...get instant property value now!
Mortgage Calculator
Listing courtesy of RE/MAX Powerpros.
 The content relating to real estate for sale on this site comes in part from the IDX program of the RMLS of Portland, Oregon. Real Estate listings held by brokerage firms other than this firm are marked with the RMLS logo, and detailed information about these properties include the name of the listing's broker. Listing content is copyright © 2026 RMLS of Portland, Oregon. All information provided is deemed reliable but is not guaranteed and should be independently verified. This content last updated on . Some properties which appear for sale on this web site may subsequently have sold or may no longer be available.